



Whole-Home Remodeling in Waukesha, WI
Advantage Design + Remodel provides whole-home remodeling in Waukesha, WI, coordinating the layout, structure, systems, cabinetry, finishes, and construction into a single, connected project. When several parts of your home need to change, planning them together allows decisions in one area to account for what happens throughout the house. Our design-build team handles design, engineering, permits, zoning, and construction from the initial plan through completion.
Start Your Project
When Your Remodeling Project Goes Beyond One Room
A whole-home remodel does not mean rebuilding every inch of your house. It means looking at the areas that need to change as parts of one connected project. That might mean opening up the main living areas, reconfiguring bedrooms and baths, improving storage, or adding square footage through a home addition.
That distinction matters when several improvements are connected.
A kitchen renovation may affect the surrounding spaces. A new floor plan may require structural changes. Updating multiple rooms may mean coordinating electrical and mechanical work while walls are already open. Even finishes that seem like separate decisions—flooring, cabinetry, trim, hardware—can influence how the completed home feels from one room to the next. Planning those decisions together gives you a clearer picture of the finished house before construction begins.
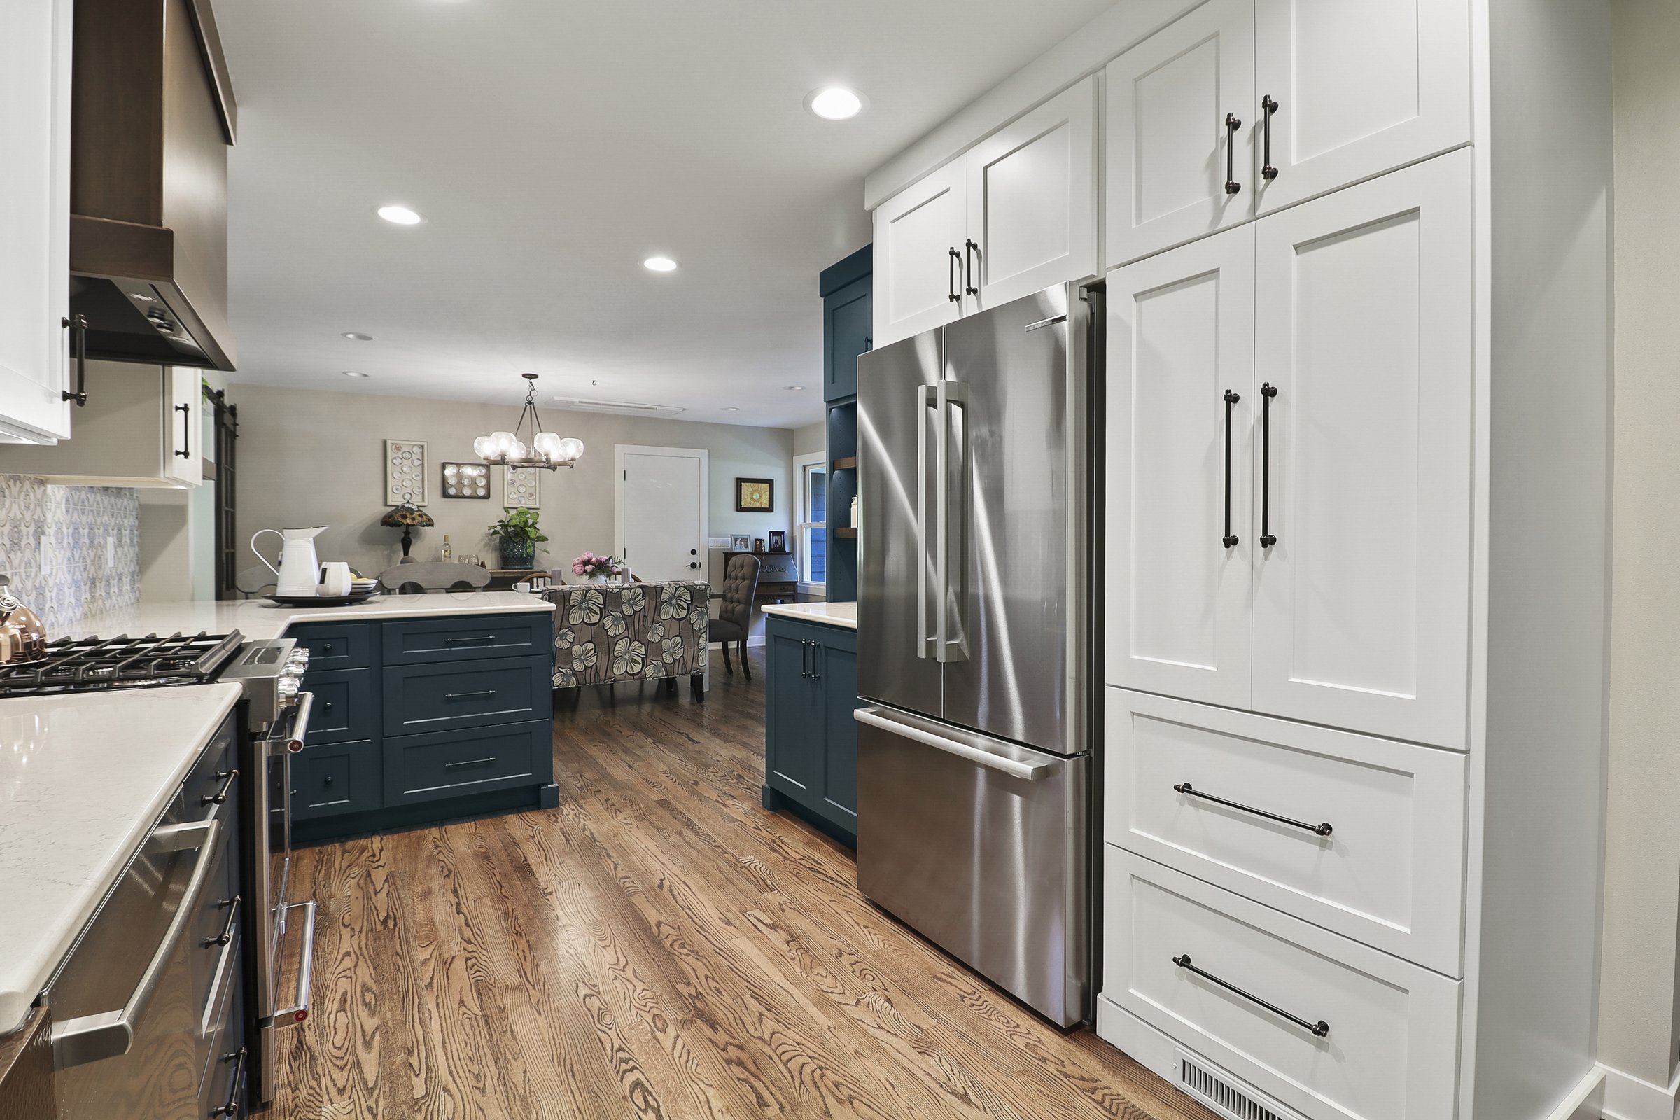
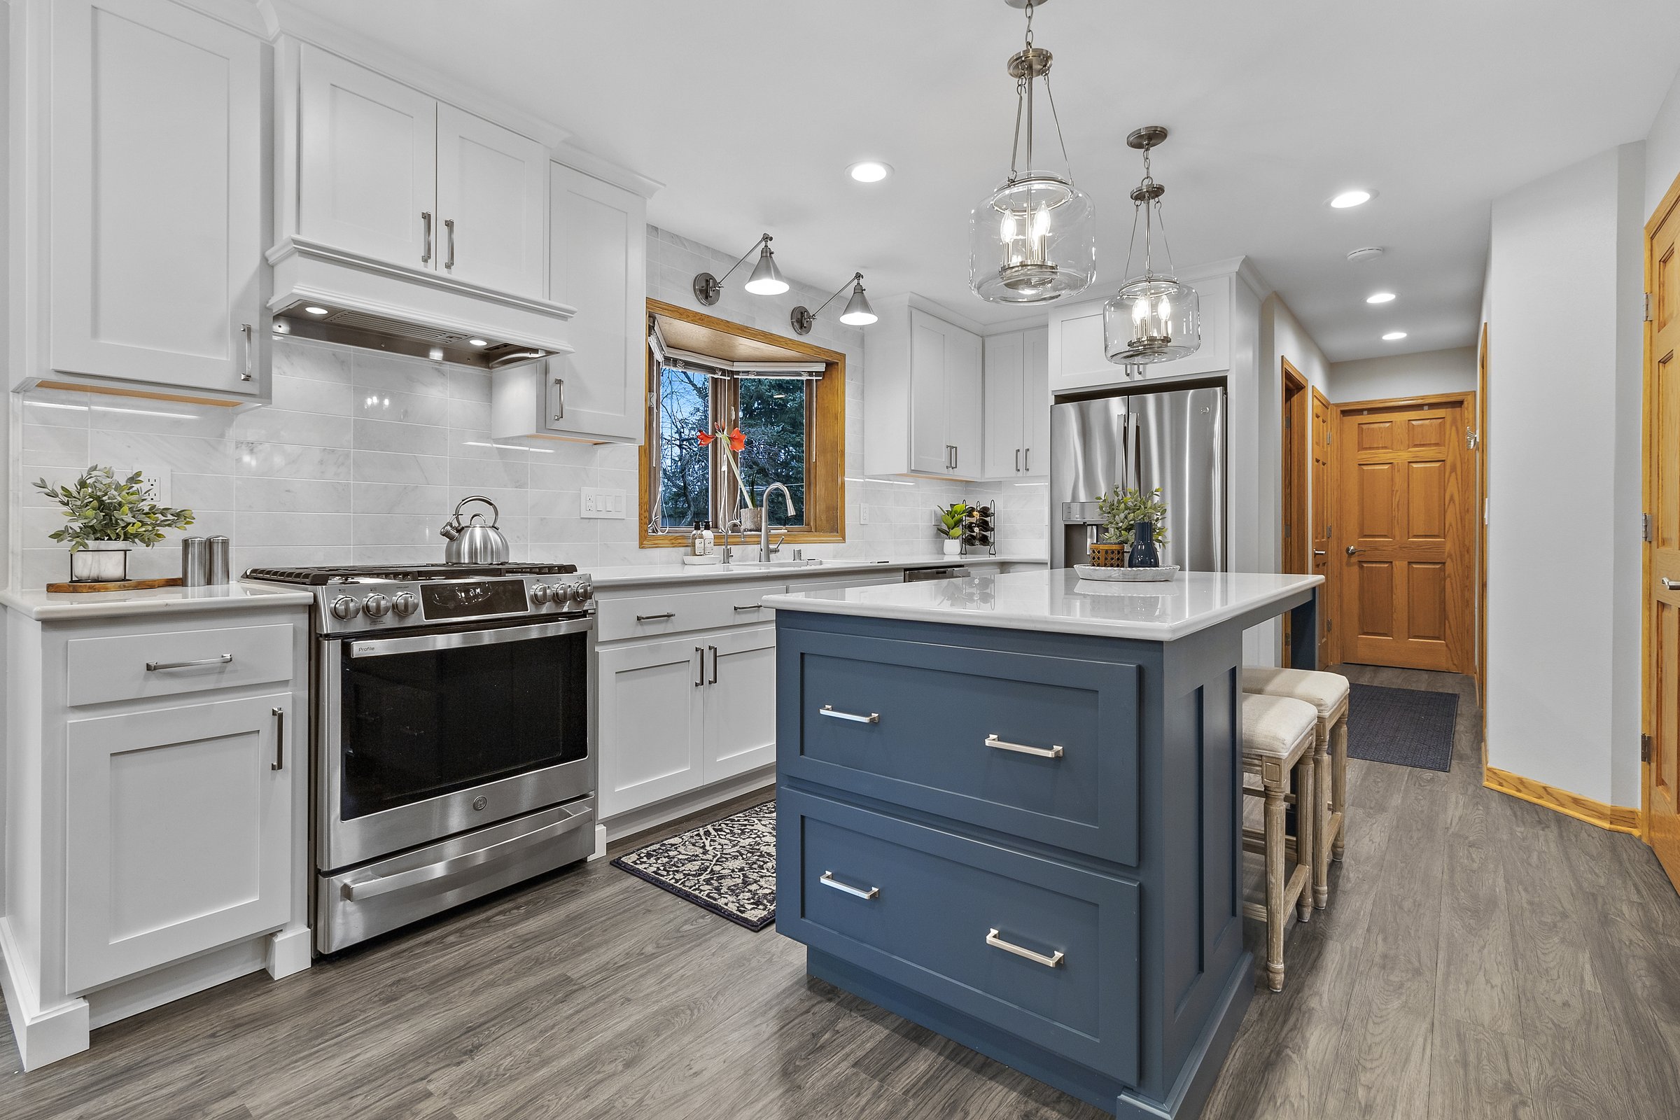
A whole-home approach may be worth considering if:
- Your current layout no longer supports how your household uses the home
- Several rooms need substantial remodeling
- Changes to one area will affect adjacent spaces
- Structural, electrical, or mechanical work needs to happen in multiple areas
- You want the design to feel consistent rather than pieced together over several projects
- You would rather establish the larger direction of the home before committing to individual renovations
The right scope is specific to your house and priorities. Some homeowners need a comprehensive transformation; others need several connected areas addressed as part of a single plan.
What Gets Coordinated During a Whole-Home Remodel?
Floor Plan
During a whole-house remodel, walls, doorways, openings, and walkways are evaluated together to identify bottlenecks and improve movement between rooms. You get a layout that makes everyday activities easier, whether you’re carrying groceries into the kitchen, moving between living areas, or navigating busy hallways.
Shared Living Areas
Kitchens, dining rooms, and living spaces are planned around how you cook, serve meals, relax, and spend time together. Coordinated openings and sightlines help you move between activities more easily while making shared spaces feel connected rather than separated.
Private Spaces
Primary bedrooms, bathrooms, closets, and storage are planned with privacy, access, and everyday routines in mind. Coordinating these areas helps you organize clothing and personal belongings, improve access between spaces, and make better use of the available square footage.
Structure & Home Systems
Structural changes, electrical work, and mechanical systems are incorporated into the overall construction plan. Coordinating these elements helps identify conflicts before construction progresses, reducing the risk of having to reopen finished walls to accommodate overlooked wiring, ventilation, or structural requirements.
Cabinetry & Finishes
Flooring, cabinetry, hardware, trim, paint, and other finishes are selected with the full project in view. Planning these choices together helps prevent clashing materials and abrupt transitions between rooms, giving your remodeled spaces a consistent appearance without making every room look the same.
Storage & Utility
Closets, basements, laundry rooms, mudrooms, and utility areas are planned around the belongings and activities they need to accommodate. Designated places for shoes, coats, cleaning supplies, and laundry essentials help reduce clutter in frequently used areas and make everyday household tasks easier to manage.

Why Planning Before Demolition Matters
A major remodel becomes easier to manage when important decisions are made before construction starts.
Advantage Design + Remodel develops the project through design and engineering before moving into construction. The design process uses 3D Chief Architect renderings and real selections, allowing you to review the proposed spaces and make decisions with a better understanding of how they will come together.
That planning also establishes the scope and construction approach. Once the project is defined, a fixed-price contract is provided, with the schedule established during the design phase.
Instead of discovering halfway through construction that one decision affects another room, the project is developed with those relationships in mind from the beginning.
Recent projects


One Design-Build Team for Your Entire Project
A whole-home remodel can involve many disciplines. Keeping them connected is part of the value of a design-build approach.
Advantage Design + Remodel brings design, engineering, permits, zoning, and construction together under one team. Once construction begins, a dedicated project lead coordinates the work.
The construction process also includes daily cleanup and HEPA dust control.
For homeowners taking on a substantial remodel, that means the project has a defined process from the first design conversations through construction, rather than requiring you to coordinate separate companies yourself.

Can You Live in Your Home During Remodeling?
Whether you can remain at home depends on the scope and how the project can be phased.
Many whole-home projects can be sequenced so that the household continues using part of the house while construction takes place elsewhere. When staying in the home is not realistic, that is addressed during the design process.
This is an important part of planning a major remodel. Where you sleep, cook, work, enter the house, and access essential spaces can all be affected by construction. Understanding those realities early can help determine the right sequence for the project.

How Long Does a Whole-Home Remodel Take?
Most whole-home projects run several months. The schedule is provided during design and depends on the scope of the work.
The same principle applies to cost. There is no meaningful one-size-fits-all figure for a whole-home remodel because the investment depends on the existing house, the extent of structural and systems work, the areas included, and the materials and selections chosen.
Developing the scope and design first gives you a much clearer basis for understanding the project before construction begins.
Remodel Your Current Home or Move to a New Place?
A larger remodel is a significant decision, and moving may sometimes make more sense.
The question is what you value about your current home and what you would need to change to make staying worthwhile. You may like your Waukesha location but dislike the way the house functions. You may have rooms you want to preserve while changing the layout, storage, finishes, or connections between spaces.
A whole-home remodel allows you to evaluate those pieces together rather than assuming the only options are to live with the problems or move.
Advantage Design + Remodel explores the decision in more detail in Is It Better to Remodel or Buy a New Home?.

See What Advantage Design + Remodel Can Do for Your Home
A whole-home project is easier to evaluate when you can see the quality and range of the work behind the process.
Explore the Advantage Design + Remodel Portfolio for examples of completed remodeling work.
Advantage Design + Remodel’s showroom and office at 2345 S Commerce Dr, New Berlin, WI, serves homeowners throughout the Waukesha area. You can work with the team to compare cabinetry, countertops, flooring, tile, lighting, and other materials before finalizing selections for your remodeling project.
Experience That Makes a Major Remodel Easier
“Advantage did a complete remodel of our kitchen and powder room. We absolutely love it! Andy and the staff were easy to work with, professional, and accommodating to our needs. I would highly recommend them for any job, big or small.”
"Greg and Andy saw us through our kitchen and master bath remodel. They were professional yet fun and kept us in the loop through the whole process. When problems arose, like a leak in our chimney or uneven floors, they handled it well and the project moved on!"
Whole-Home Remodeling FAQs
Plan Your Whole-Home Remodel Together
Advantage Design + Remodel can help you evaluate the scope, develop the design, coordinate the technical work, and carry the project through to construction with a single design-build team.
Book a Consultation to discuss your Waukesha whole-home remodeling project, or call (262) 735-7572.